Architectural Wall
Panels
O’Reilly Precast manufacture a range of brick Architectural Wall Panels. These façade panels can be manufactured as single skin that is connected to steel or in-situ buildings, or Sandwich Wall construction, which is part of the O’Reilly Precast Frame solutions, with a combination of internal grey solid cross wall and external Brick Façade Insulated Sandwich Panels.
Designed by our in-house design team, they include brick faced precast panels and coloured rendered finished panels, along with other bespoke finishes.
Architectural Wall Panels
The wall panels pictured can be manufactured as single skin panels connected to the structural frame or as a sandwich wall panel, consisting of an outer layer of precast concrete with the desired aesthetic finish, followed by insulation sandwiched between the inner concrete structural layer.
Using architectural wall panels leads to a reduced construction phase on site, as a smaller crew is needed compared to traditional build methods. The walls are flexible in design as slots for windows and doors can be accommodated by request.
Advantages
- No Scaffolding required
- Modern Method of Construction
- Reduced site activity which improves safety
- Reduced on-site labour costs
- Bolt on Balcony Connectors
- Building is weather tight faster than traditional methods
- Window and window cills installed at our Precast Production facilities
- Fully signed off Façade by the design team prior to dispatch which ultimately speeds up final handover of project
- Fire Resistance
- Overall Cost Reduction


Project Example – Innovation Square Tallaght
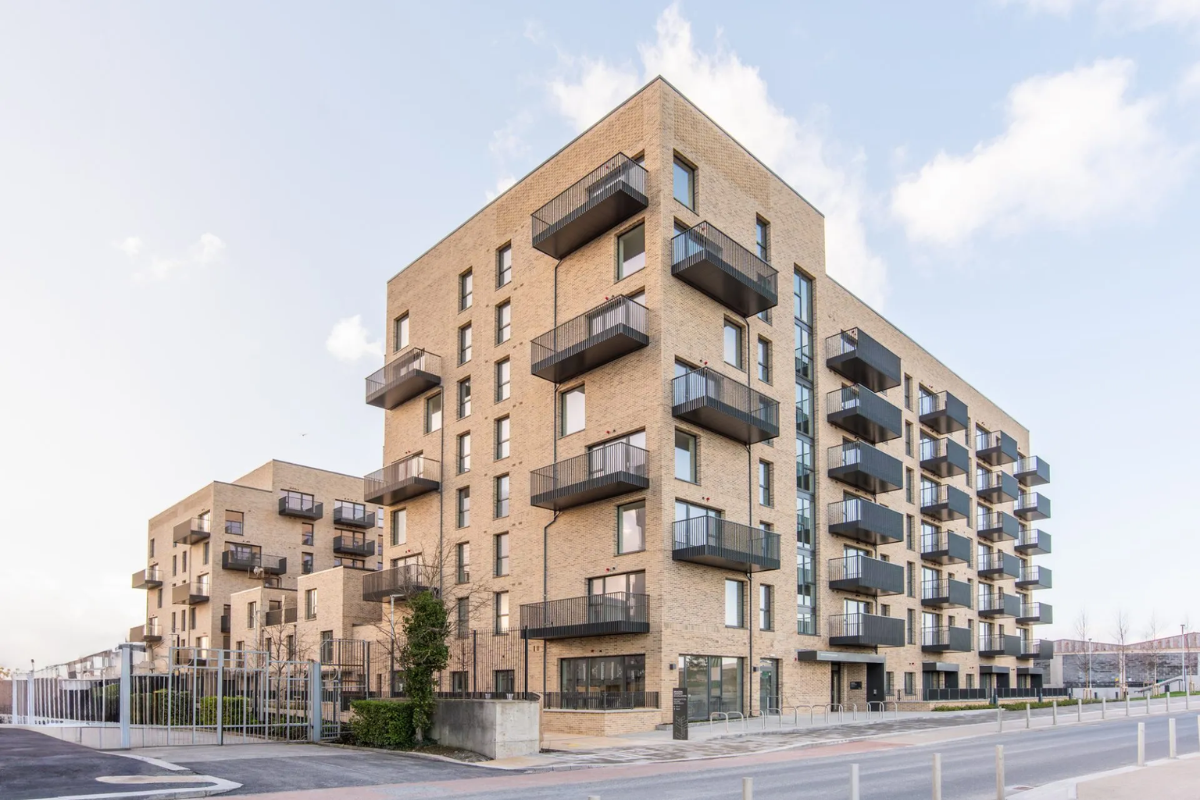

Finished Architectural Wall Panels
| Project | Innovation Square |
| Main Contractor | JJ Rhatigan |
| Architect | COADY Architecture |
Innovation Square stands out as one of Tallaght’s most ambitious housing projects, delivering 133 affordable rental apartments and a new community facility for South Dublin County Council. Designed by COADY Architects and delivered on site by JJ Rhatigan, the project demonstrates how smart design, early coordination, and modern methods of construction can dramatically improve delivery certainty on urban residential schemes.
O’Reilly Precast supplied a full suite of structural and façade elements, enabling the project to reach key programme milestones:
-
5,750m² of brick-finished Architectural Wall Panels (AWP)
Eliminating the need for scaffolding and traditional bricklaying, while delivering a consistent, factory-controlled façade finish. -
6,100m² of structural walls
Supporting a rapid floor-to-floor cycle and predictable installation sequencing. -
101 stair flights and landings
Providing immediate safe access during construction. -
Integrated façade components such as windows, cills, and steel balcony stubs are fitted off-site to reduce time and complexity on-site.
The completed development, now awarded “Housing Project of the Year – Large” at the Building & Architect of the Year Awards 2025, is a testament to its exceptional design and innovative delivery
Architectural wall panels are versatile and can be used in various applications, including:
- Exterior cladding: Architectural wall panels are commonly used as an exterior cladding material for commercial and industrial buildings. They provide a durable and aesthetically pleasing finish that can withstand extreme weather conditions.
- Interior walls: Architectural wall panels are also used as interior wall finishes for commercial buildings, such as shopping centres, hotels, and hospitals. They can be customised to match the design and aesthetic of the building and offer superior durability and ease of maintenance.
- Decorative features: Architectural wall panels can be used as decorative features in building facades, adding visual interest and enhancing the overall design of the building.
- Acoustic insulation: Some architectural wall panels are designed to offer acoustic insulation properties, making them ideal for use in music studios, cinemas, and other sound-sensitive environments.
- Fire protection: Certain types of architectural wall panels are designed to offer fire protection properties, providing an additional layer of safety in commercial and industrial buildings.
Pre-made concrete panels that can be used to create exterior walls.
Our panels are designed and manufactured off-site and then transported to the construction site for installation. They come in a variety of shapes, sizes, and finishes and are designed to meet specific project requirements.
They are typically used in commercial and industrial buildings and can provide significant time and cost savings compared to traditional on-site construction methods.
Once installed, these wall panels create a finished, attractive appearance that is durable and long-lasting.
Our architectural wall panels offer a versatile and durable solution for a wide range of building applications, making them a popular choice for architects and builders alike.
Follow us on LinkedIn to keep up to date with our projects.